
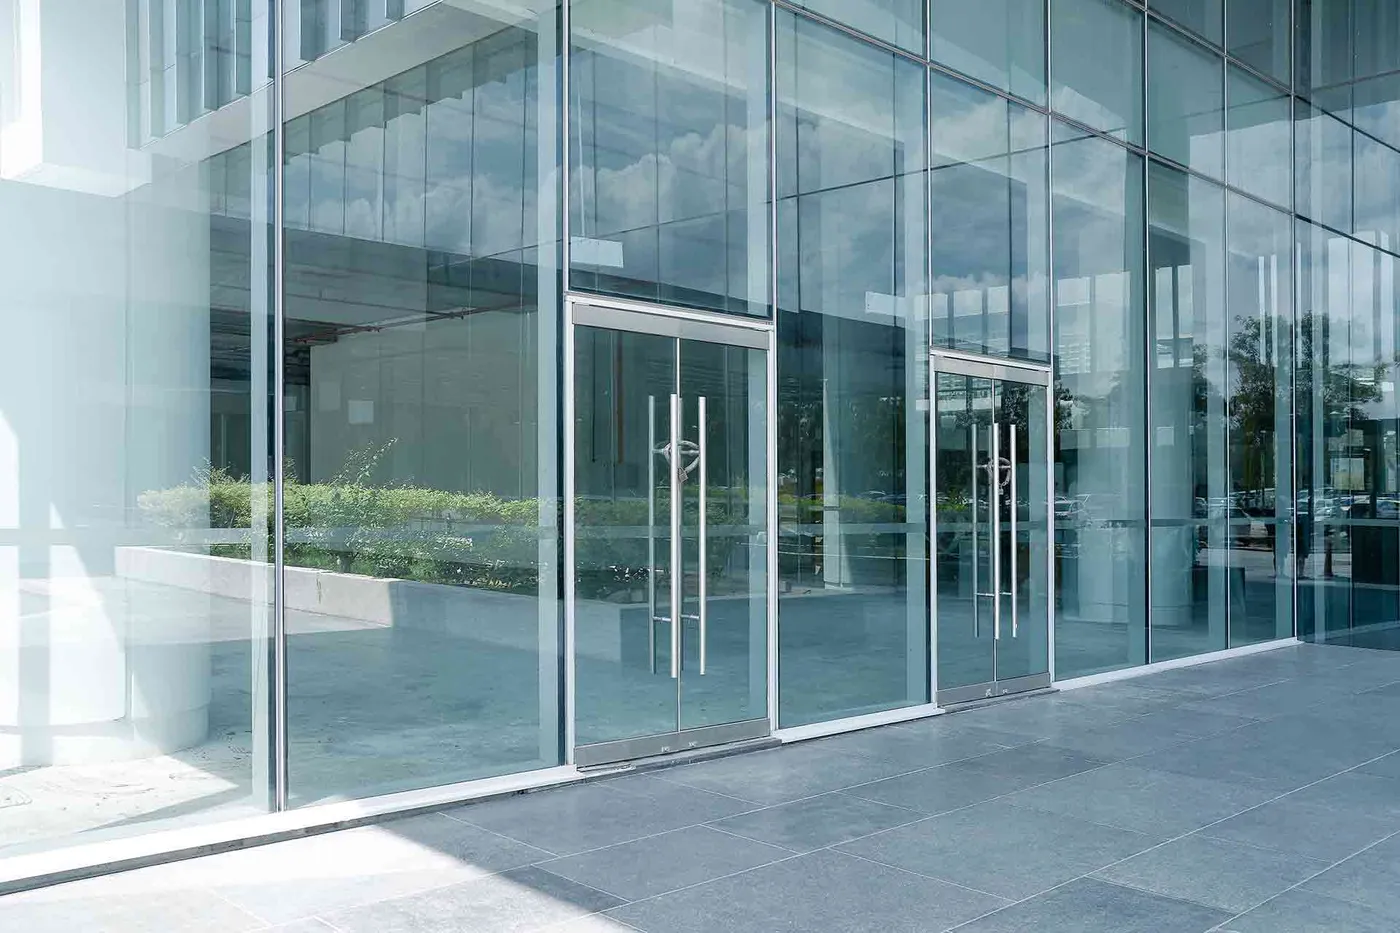
Office Partition Installation
Glass partitions that divide workspace while keeping offices bright and open.
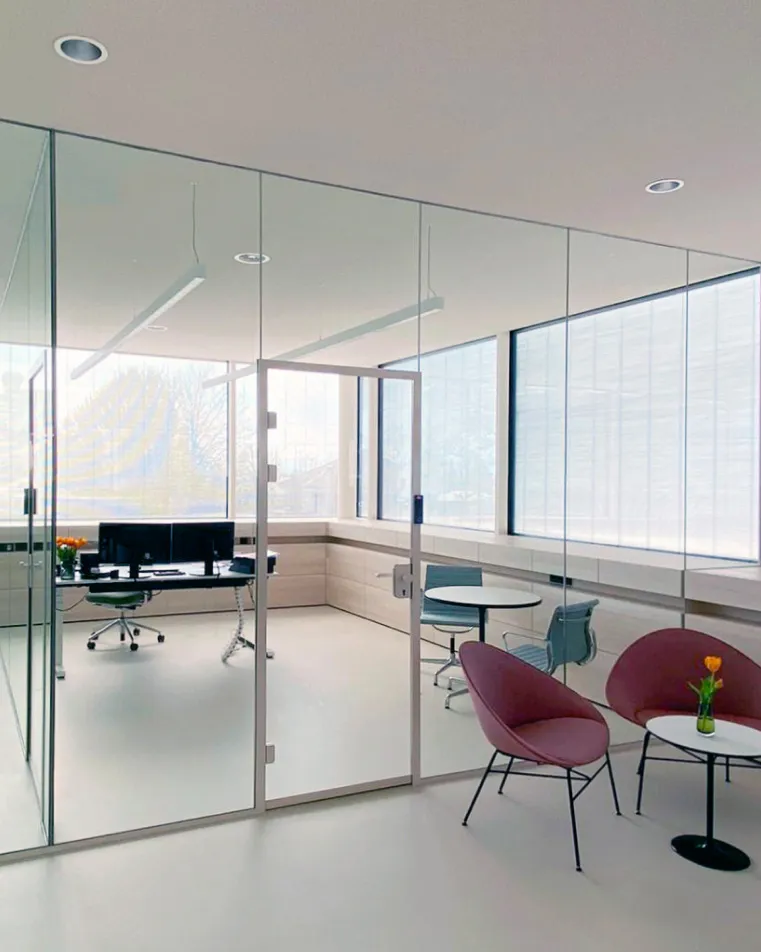
Overview
Glass partitions give meeting rooms and private offices their own space without closing off the floor. Light travels through, teams stay visible and the office feels larger.
We build frameless and framed partition systems, with doors, in clear, frosted or etched glass to match your layout and level of privacy.
What is included
- Layout planning with your floor plan
- Framed and frameless glass partition walls
- Swing and sliding glass doors
- Frosted, etched or branded glass film
- Floor and ceiling channel fixing
- Locks, handles and closers
Where it works best
- Corporate and open plan offices
- Meeting rooms and boardrooms
- Clinics and reception areas
- Co working spaces
Benefits
- Bright, open working areas
- Better sound control than open desks
- Easy to reconfigure later
- A professional first impression
How it works
Site survey
We visit, measure every opening and talk through your ideas, budget and timeline.
Design and quote
You get a clear quote with the glass type, frame finish and hardware we recommend.
Fabrication
Frames and glass are cut, toughened and prepared to your exact measurements.
Installation and handover
Our team installs, seals, tests and cleans, then walks you through the finished work.
Common questions
Can the glass be made private?
Yes. We can supply frosted glass, etched patterns or privacy film, fully or in bands at eye level.
Do partitions need to reach the ceiling?
Not always. We can build full height walls or partial height dividers depending on noise and privacy needs.
Ready to start your glass project?
Tell us what you need and we will arrange a site visit and a clear quote.