

Curtain Wall Installation
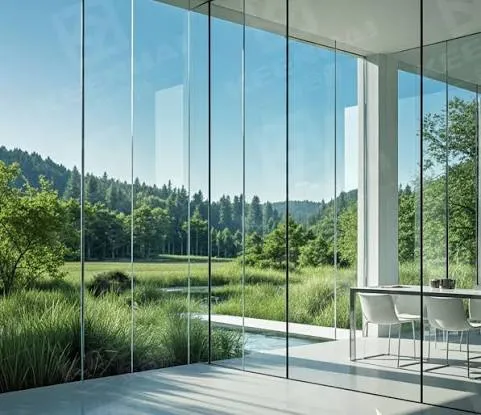
Full height glass facades that bring daylight into offices, showrooms and commercial buildings.
Overview
A curtain wall is a non structural glass skin that hangs from the building frame. It keeps weather out, lets daylight in and gives a building a sharp, modern face.
We fabricate the aluminium framing and glazing to your measurements, then install it with careful alignment and weather sealing so the finished facade is flat, tight and clean.
What is included
- Site survey and facade measurements
- Aluminium mullion and transom framing
- Single or double glazed panels
- Tinted, reflective or clear glass options
- Weather sealing and drainage detailing
- Final cleaning and handover check
Where it works best
- Office blocks and corporate headquarters
- Showrooms and car dealerships
- Hotels, banks and retail centres
- Atriums and building entrances
Benefits
- Maximum natural light and views
- Lower lighting costs during the day
- A clean, premium building appearance
- Solar control through glass selection
How it works
Site survey
We visit, measure every opening and talk through your ideas, budget and timeline.
Design and quote
You get a clear quote with the glass type, frame finish and hardware we recommend.
Fabrication
Frames and glass are cut, toughened and prepared to your exact measurements.
Installation and handover
Our team installs, seals, tests and cleans, then walks you through the finished work.
Common questions
Can a curtain wall be fitted to an existing building?
Yes, in many cases. We survey the structure first to confirm how the system will fix to the slab edge or frame.
How do you manage heat from the sun?
We can specify tinted, reflective or low heat gain glass and double glazed units to reduce solar heat inside the building.
Ready to start your glass project?
Tell us what you need and we will arrange a site visit and a clear quote.